
25
Floors
9
Offices per floor
2 min
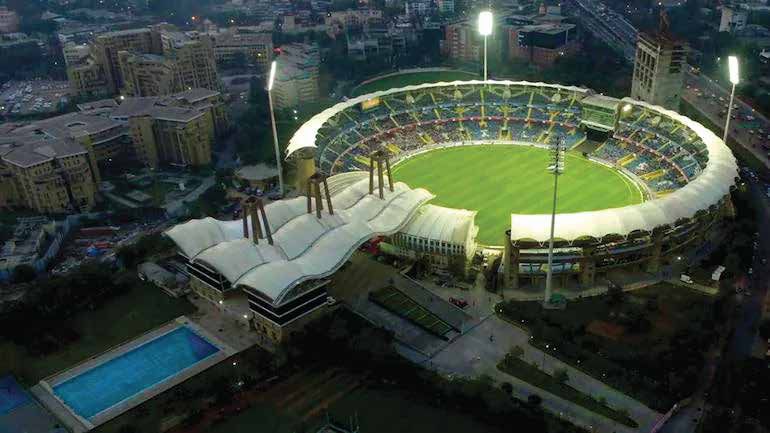
D.Y. Patil Stadium
3.41 m
Floor to floor
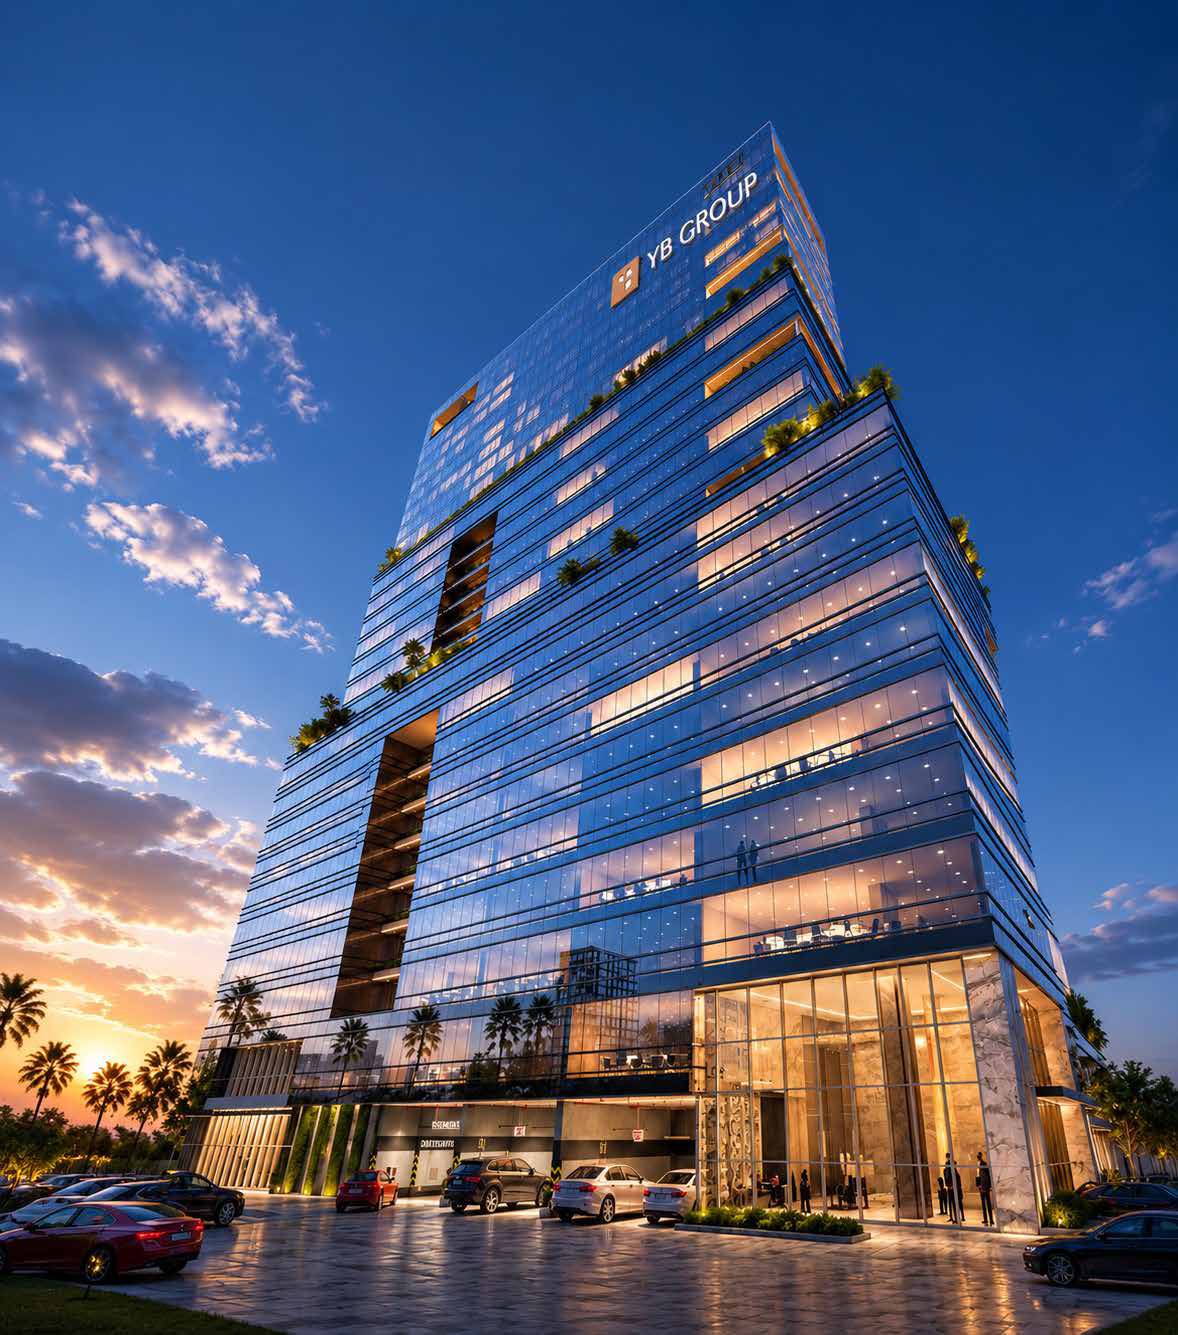
01The landmark
A mixed-use business landmark of 25 floors
- 019 offices per floor
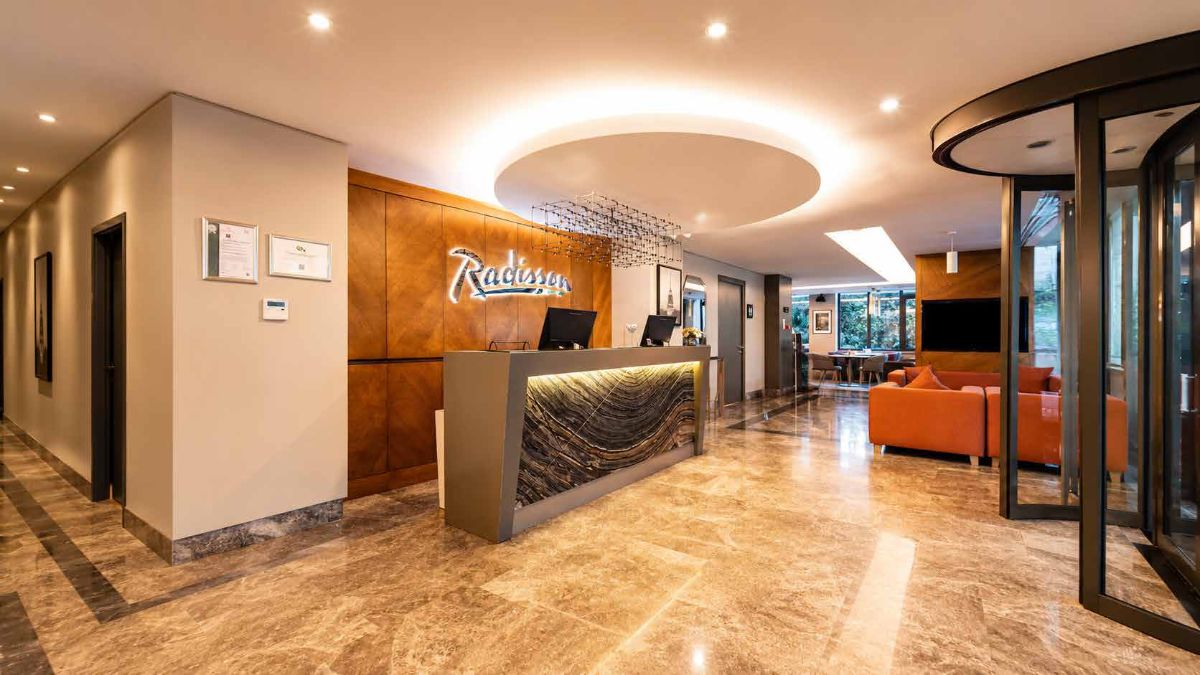
- 02Radisson hotel operating within the development
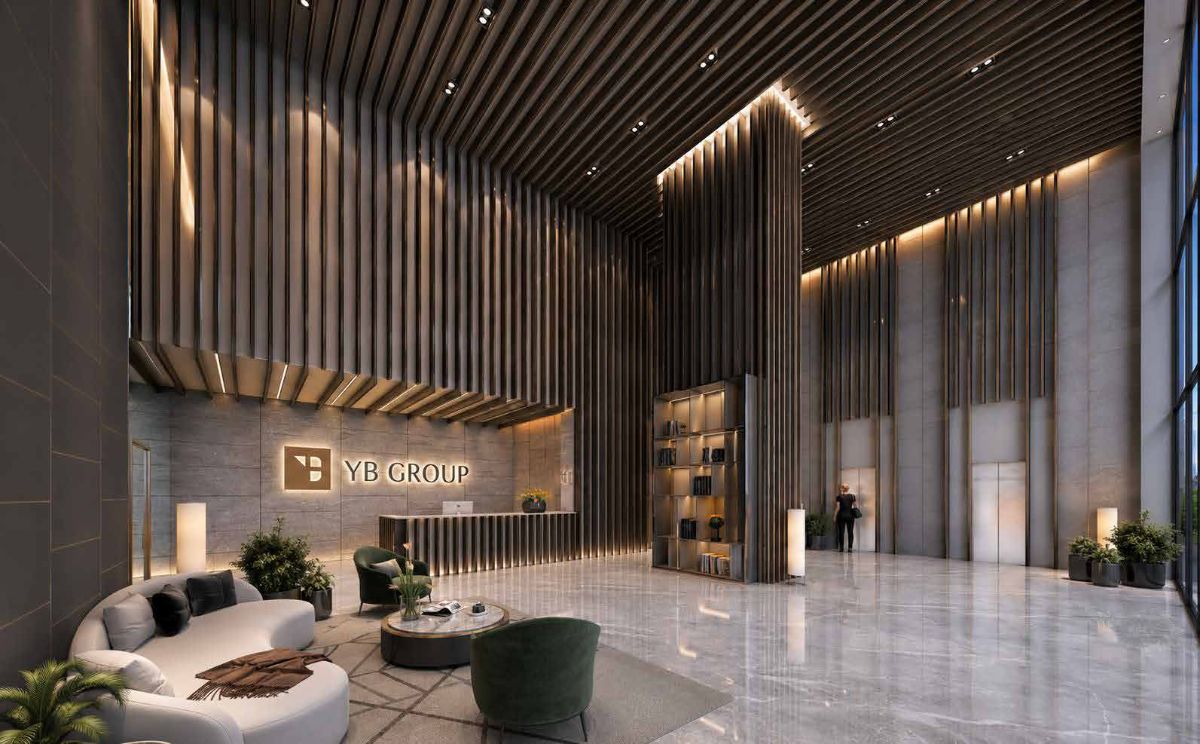
- 03Grand double-height entrance lobby
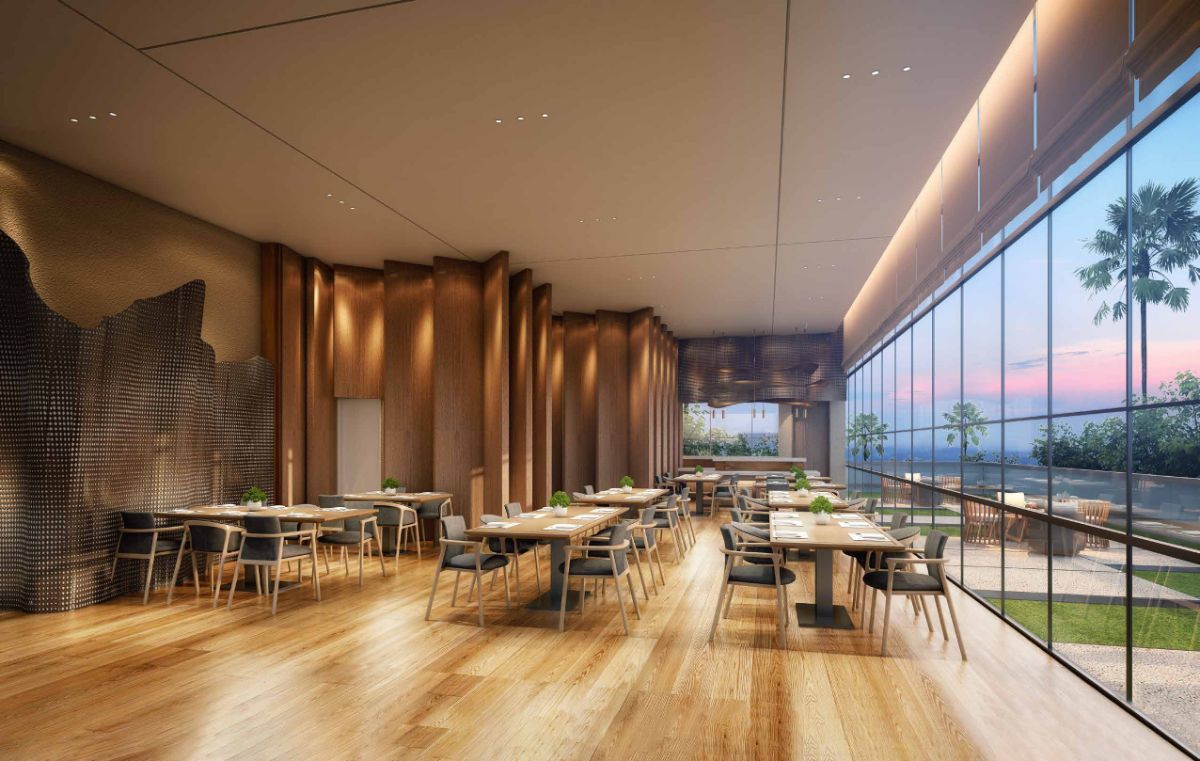
- 04F&B options
- 05Efficient, high-carpet-ratio layouts
- 06Private restrooms within the offices
- 07Offices with starting 24.5 ft wide glass facade
- 08Well-planned corridors and common areas
- 09Low density building
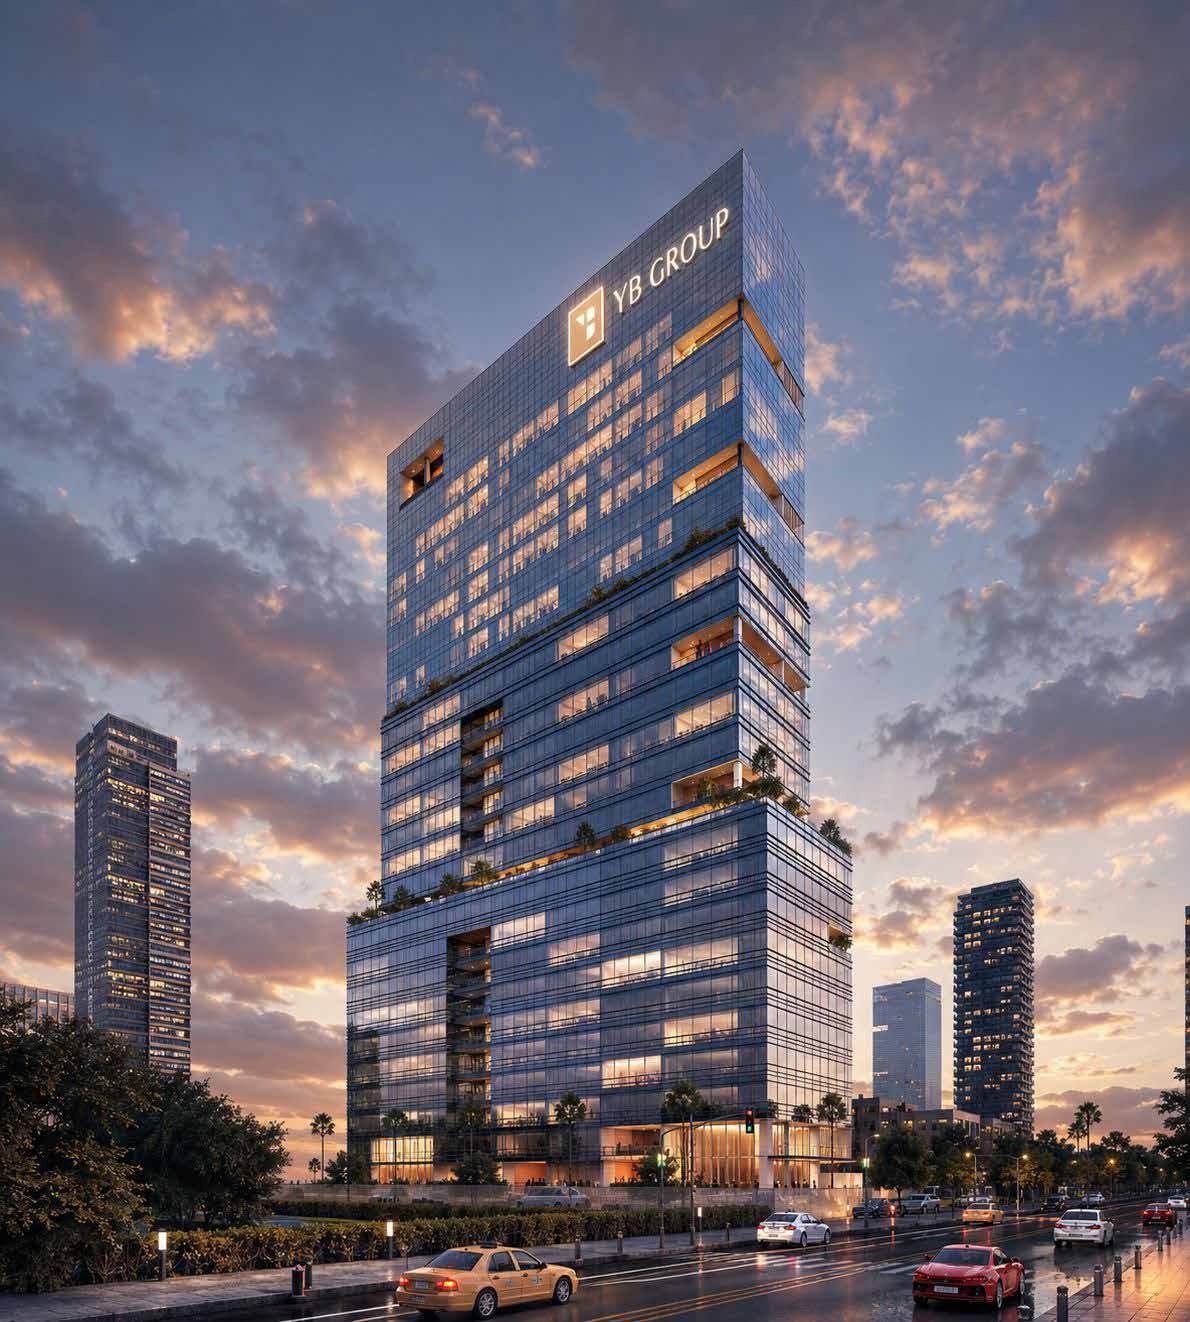
02The ecosystem
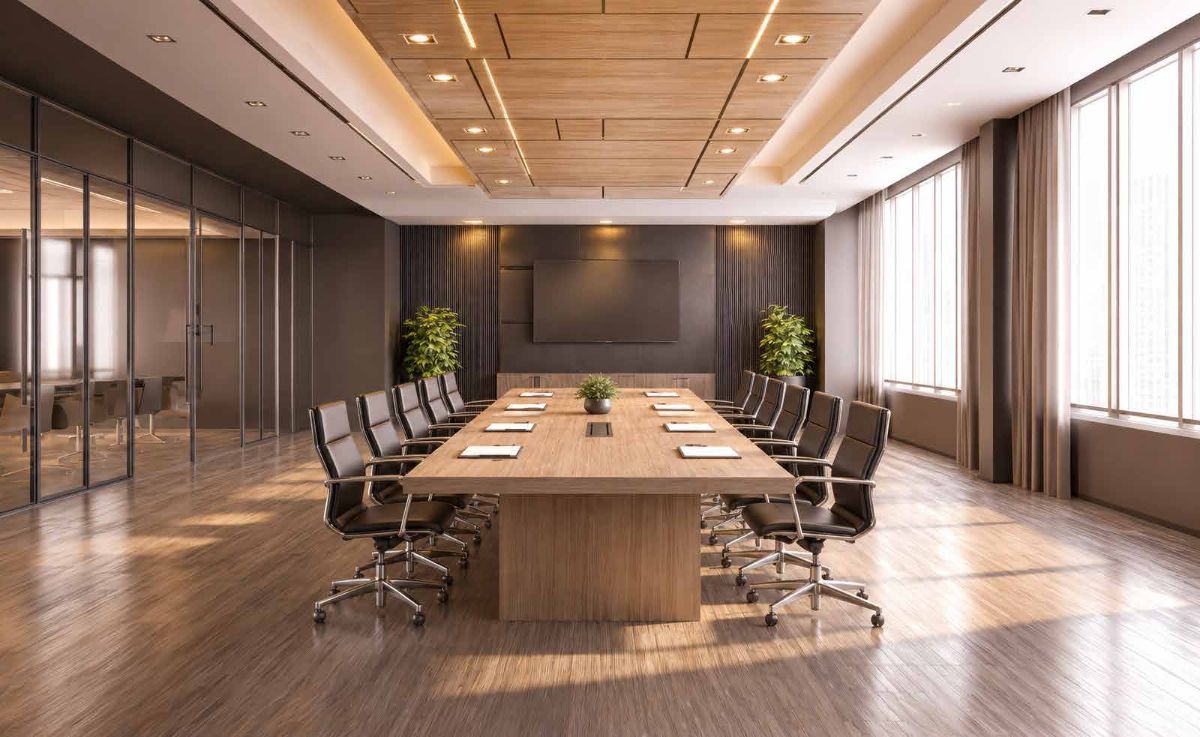
Hotel, dining and
hosting inside the address
03The offices
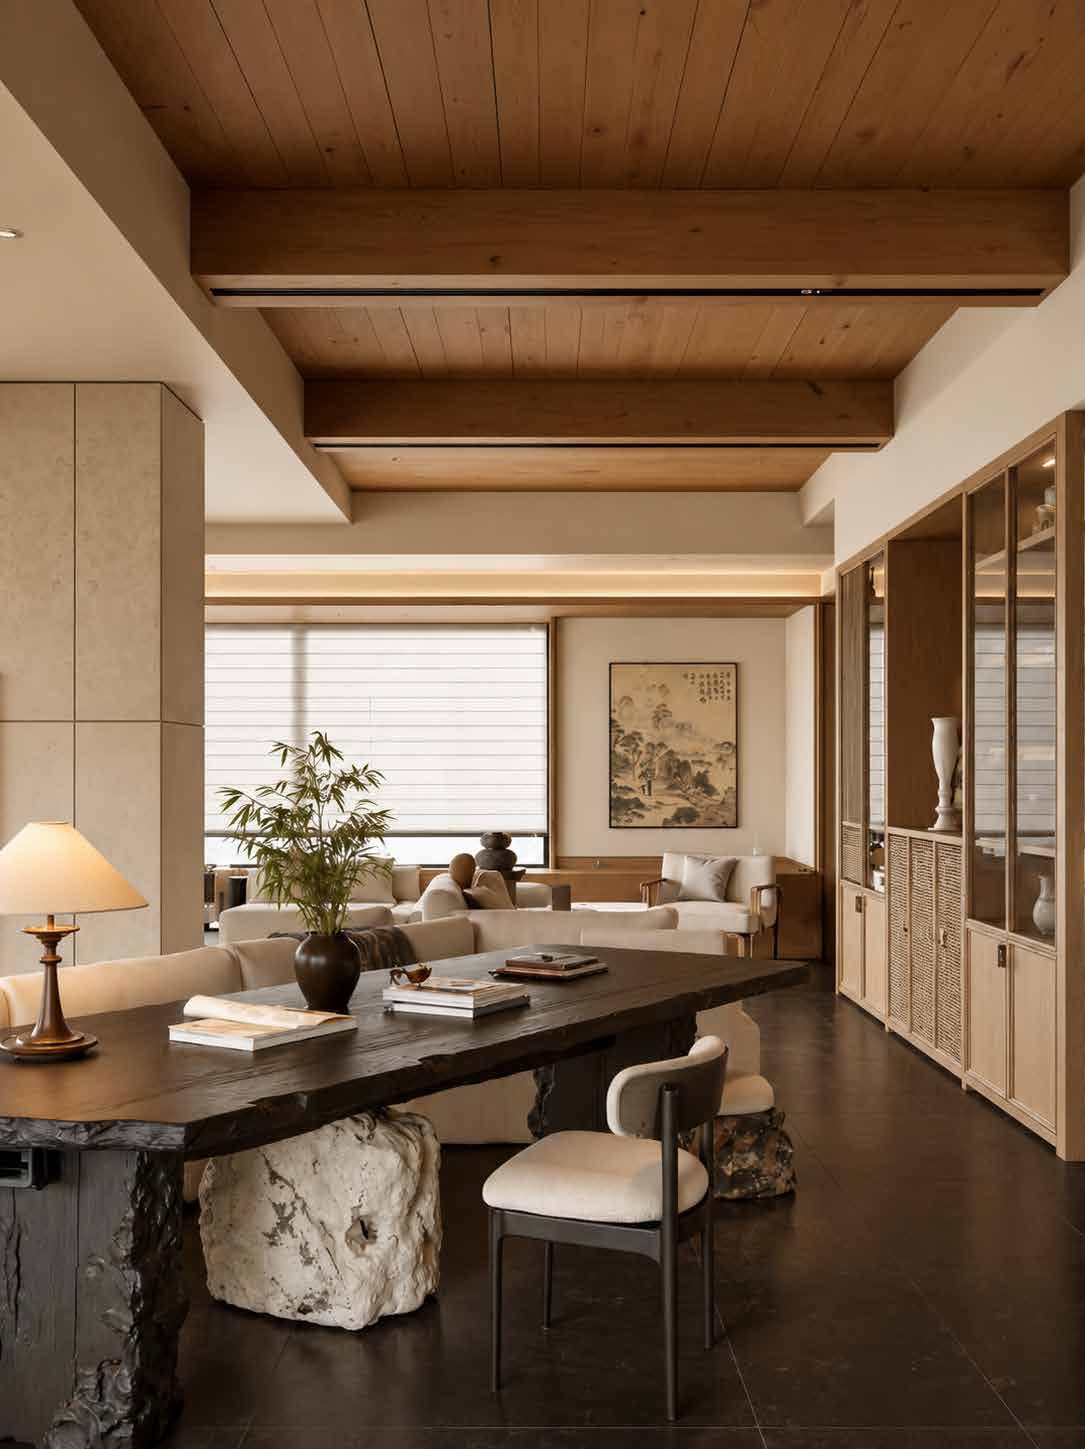
- Virtually pillar-free floor plates
- Private restrooms within the offices
- From 24.5 ft wide glass facade
- Easy-to-combine units
- Floor to floor 3.41 m
- 4 high-speed elevators
04Amenities
Everything the business day needs
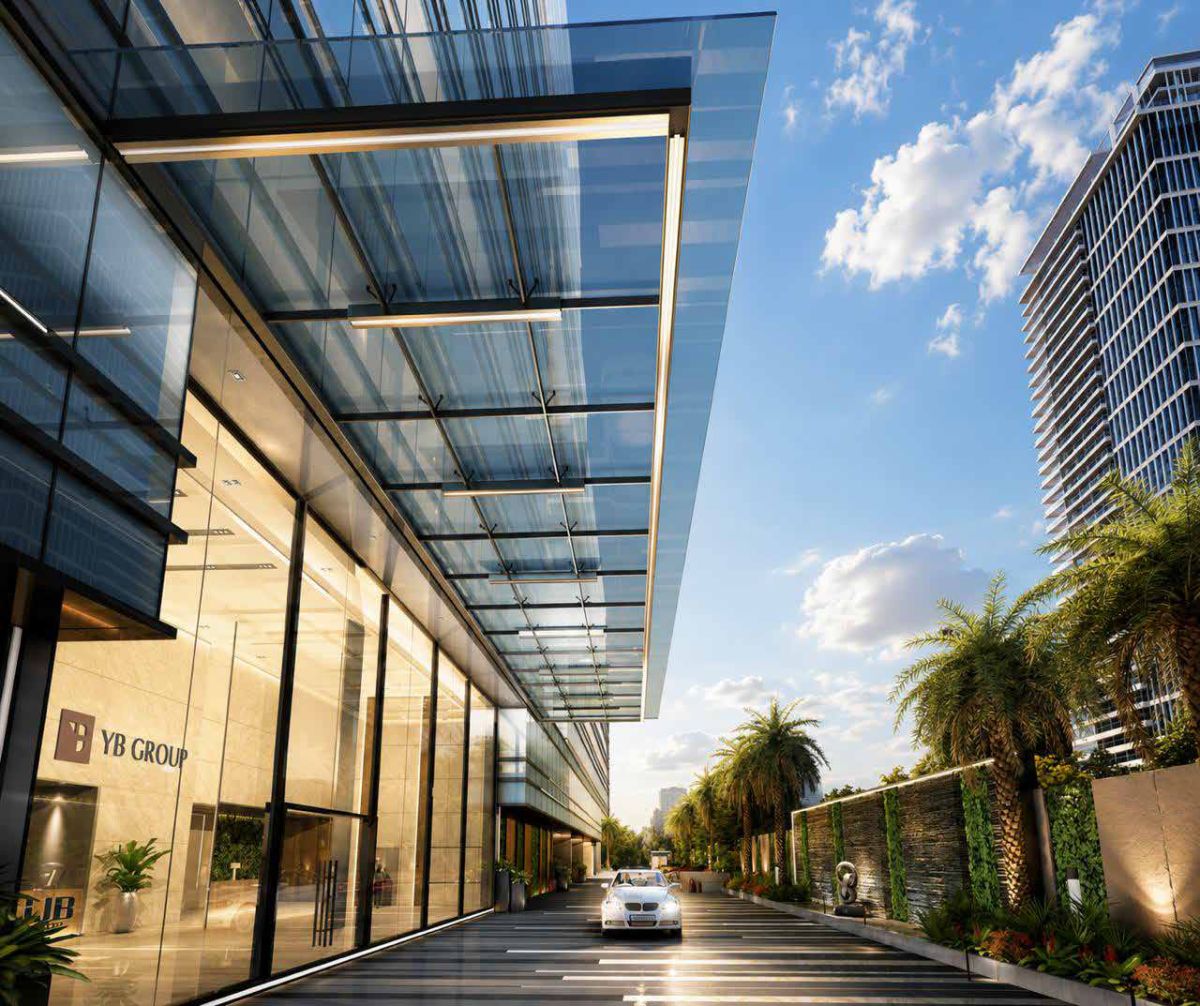
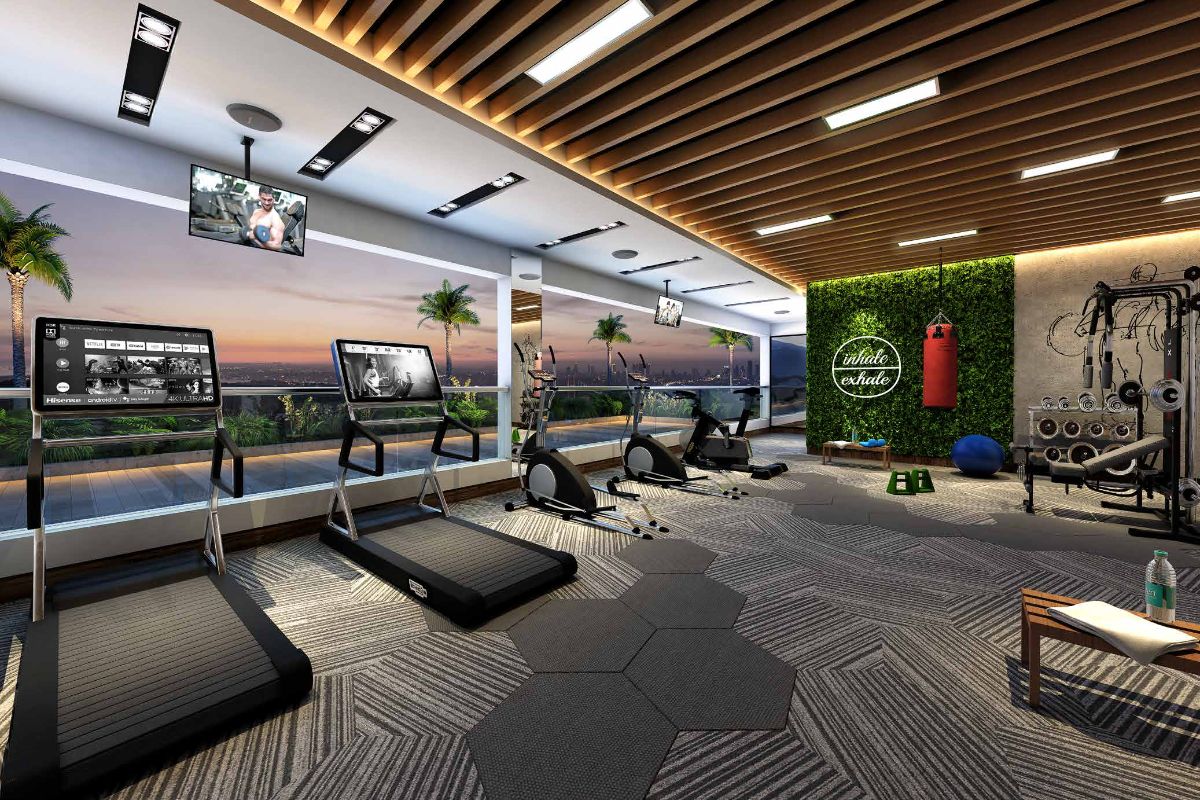
Indoor gamesMulti-layered securityAdvanced fire safetyPremium glass façadeParking & arrival support
05The location
Two minutes from D.Y. Patil Stadium
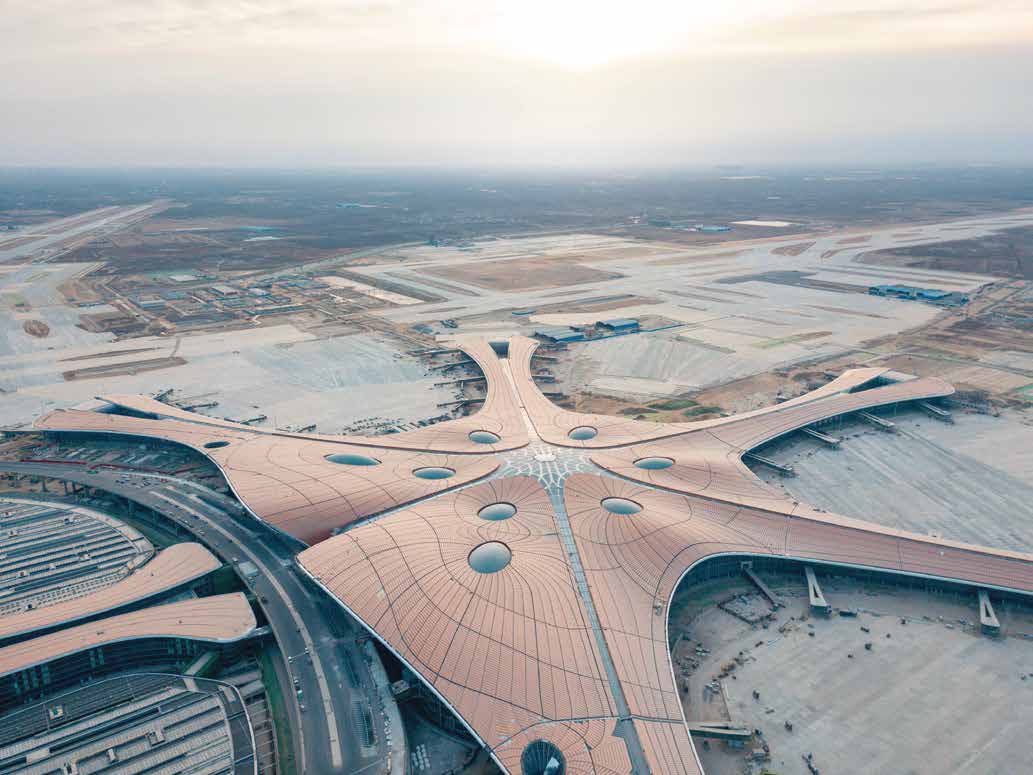
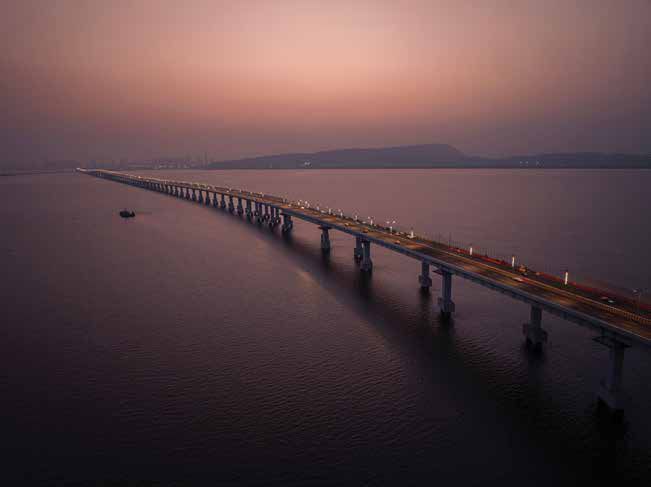
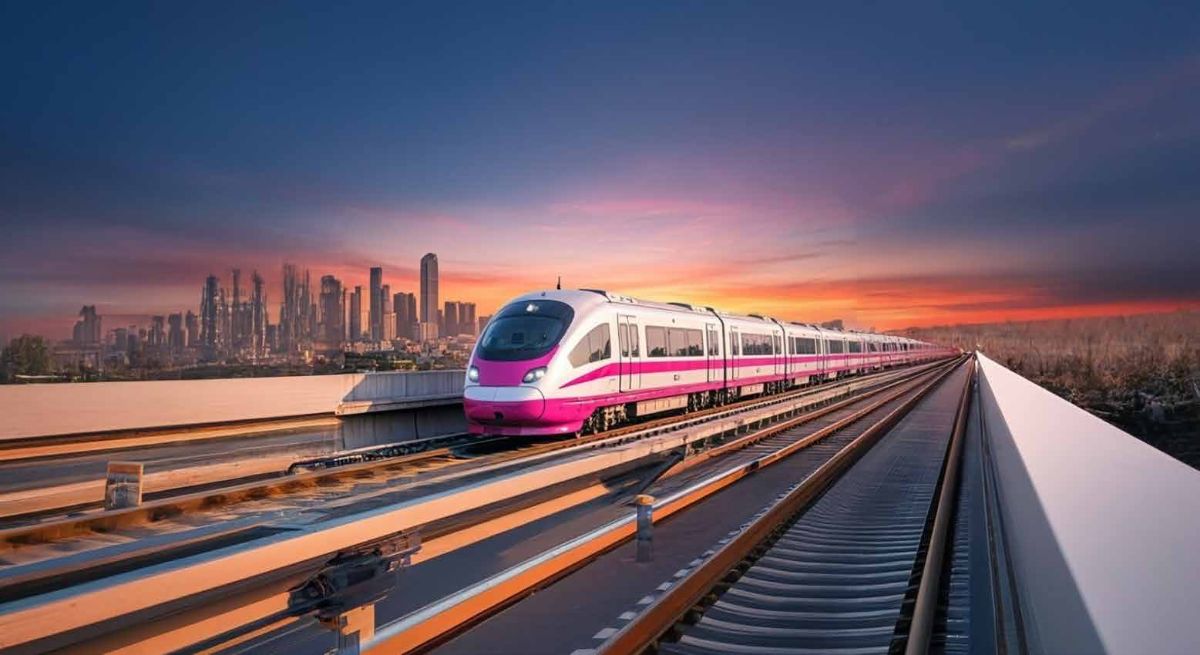
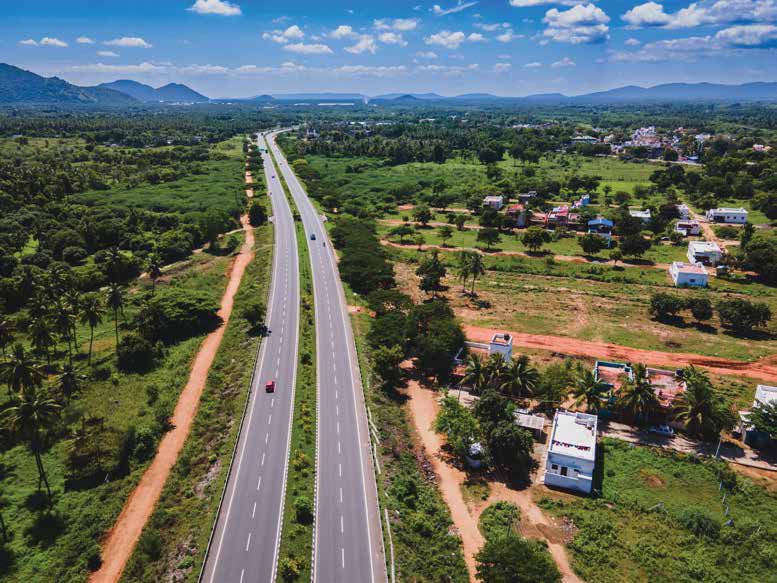
D.Y. Patil Stadium5 minsNerul Railway Station7 minsSeawoods Grand Central12 minsCBD Belapur9 minsVashi12 minsAtal Setu / MTHL32 minsSouth Mumbai via MTHL46 minsNavi Mumbai International Airport13 mins
Approximate · subject to traffic
06The investment
6 – 8%
Commercial rental yields
3 – 5 yr
Lease terms, professional occupiers
Mixed-use
Higher appreciation than standalone
Navi Mumbai
Where MMR infrastructure is being built
FootfallTenant qualityOccupancy resilienceExit liquidityScarcity
07Voices
The people behind Mark 1
Placeholder copy · awaiting approved quotes
The team behind it
Architect
Placeholder quote on the massing, the glass facade and how the office plates were planned.
Name
Practice name
MEP Consultant
Placeholder quote on services, elevator strategy, fire safety and the building's engineering.
Name
Firm name
Hotel Interior Architect
Placeholder quote on the hotel interiors, the lobby and the arrival experience.
Name
Studio name
08Owners
Placeholder quote on why they chose a mixed-use landmark over a standalone office.
Name
Director, firm name
The Growth · 700 – 800 sq. ft.
Placeholder quote on hosting clients in the building and what the hotel adjacency changed.
Name
Partner, firm name
The Signature · 1,100+ sq. ft.
Placeholder quote on the working day inside the address and the everyday conveniences.
Name
Founder, firm name
The Business · 500 – 600 sq. ft.
Placeholder quote on inventory clarity, site-visit conversion and the payout experience.
Name
Principal, agency name
Placeholder quote on what the sales desk does differently on this project.
Name
Director, agency name
Placeholder quote on how the mixed-use story lands with commercial buyers.
Name
Partner, agency name
10The partners

Mark 1 wasn't built to look impressive from the highway. It was built floor by floor for the businesses that would actually run out of it — the office floors sized and finished the way a Grade A occupier needs them, the ground plane designed for how people arrive and move through the day, and a Radisson Hotel Navi Mumbai on the upper levels for when the day doesn't end at 6pm. We're not asking anyone to take our word for what's inside — the building is answerable in person, and so are we.
Ebrahim Ishaq Balwa
Partner, YBG Realty

Placeholder quote — your words on the project.
Owais Mohammed Balwa
Partner, YBG Realty
Placeholder quote — your words on the project.
Ahmed Yasin Balwa
Partner, YBG Realty
11Enquire
Visit the site
100% approvals · Full CC receivedPrice sheet & plans on requestMahaRERA P51700034134
YB Group
Lotus House, S.V. Road, Bandra West, Mumbai 400 050
+91 99205 55077Talk to us directly
General enquiry+91 99205 55722 · General enquiriesChannel partners+91 99205 55077 · Sales deskDownload brochurePDF · plans & specificationsSite visits by appointment, 10am – 7pm.